
Address
243 Champlain Road, Penetanguishene, ON
Price
$ 2,399,000
Property Attributes
- ID#S13669278
- TypeSingle Family
- Listing Status Active
- MunicipalityPenetanguishene
- CityPenetanguishene
- AreaPenetanguishene
- NeighbourhoodPenetanguishene
- Postal CodeL9M 1S2
- StyleBungalow
- Price$ 2,399,000
- Bedrooms2+2
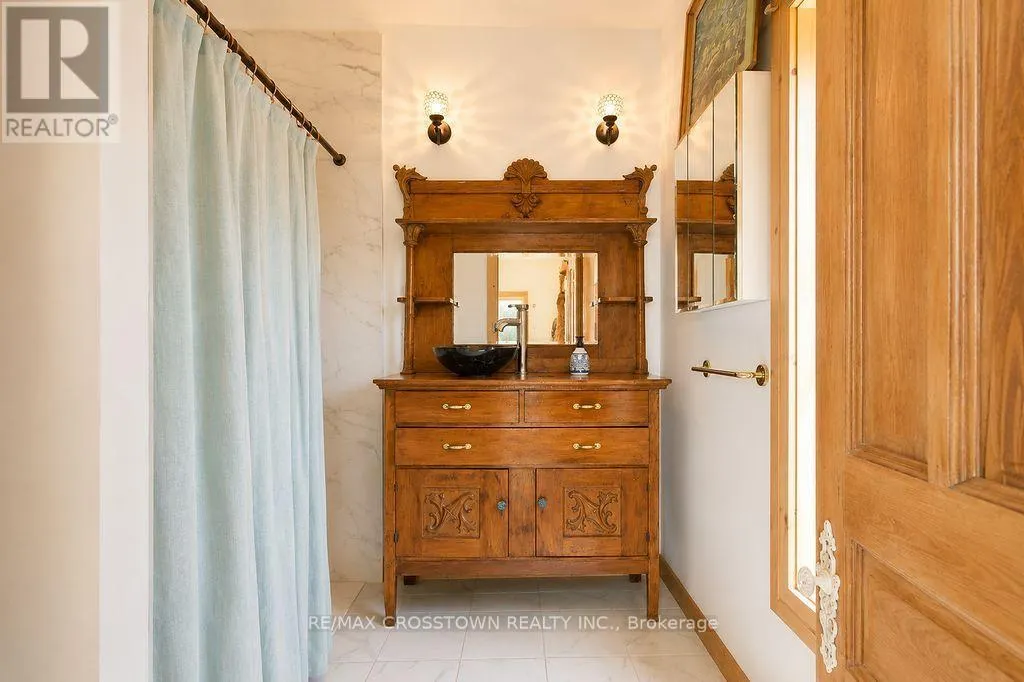
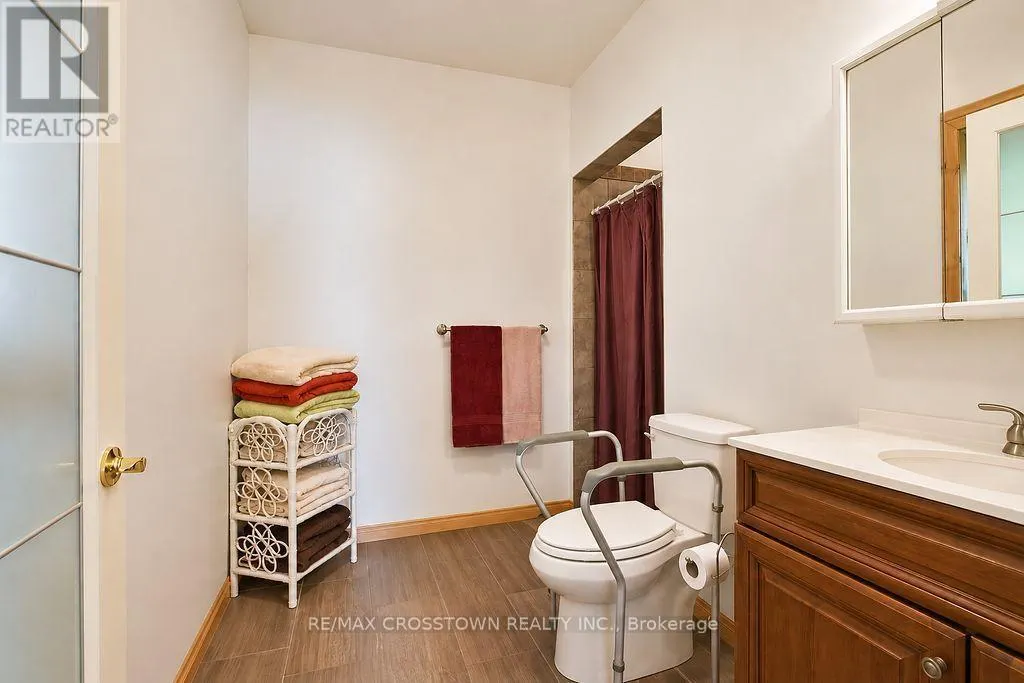
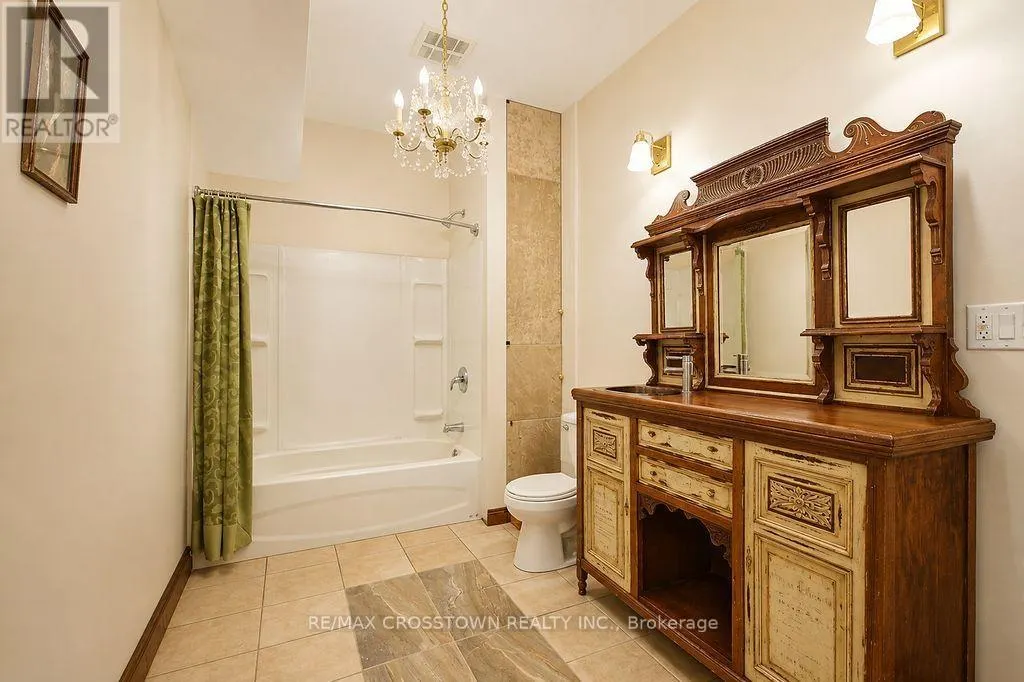
- Bathrooms3
- Half Bathrooms1
Data Source:
Canadian Real Estate Association (CREA)
Property Description
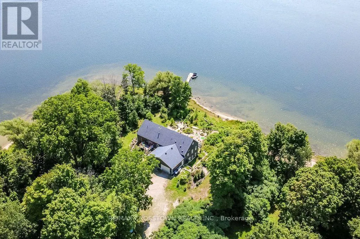
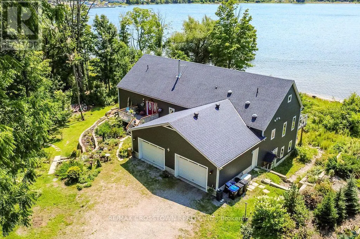
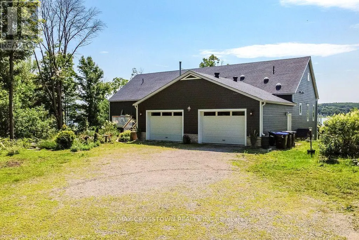
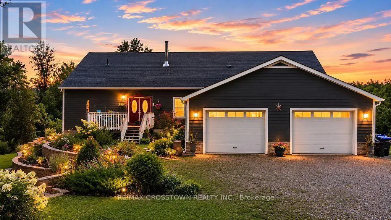
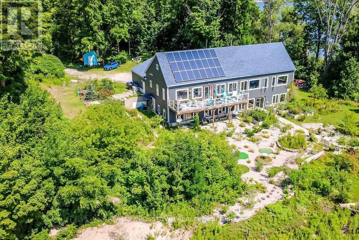
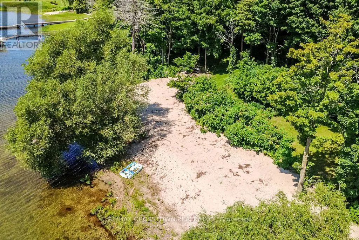
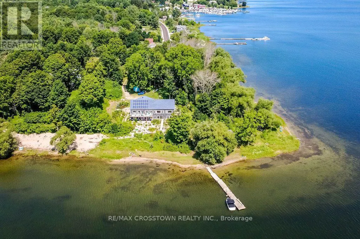
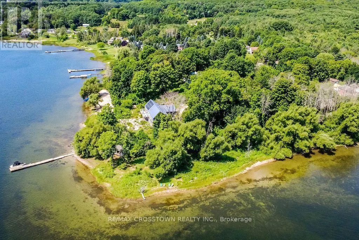
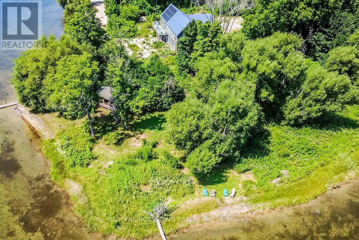
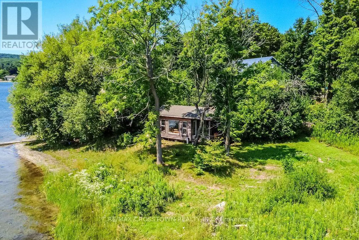
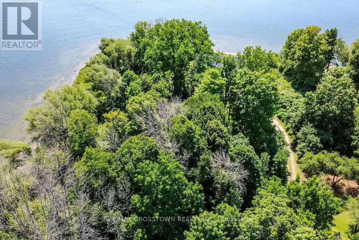
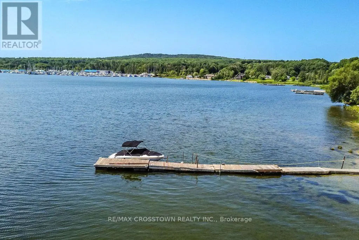
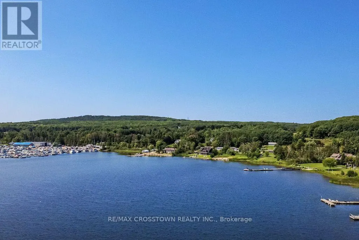
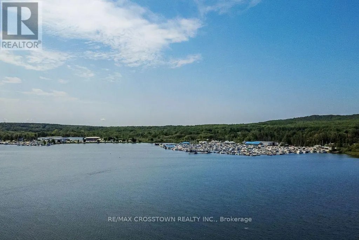
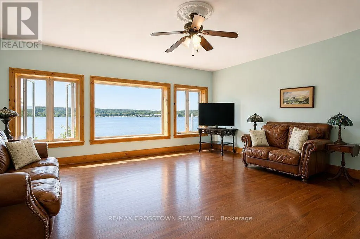
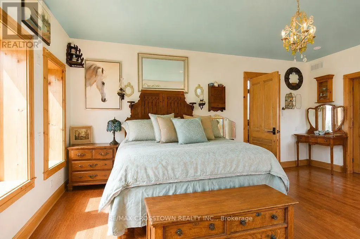
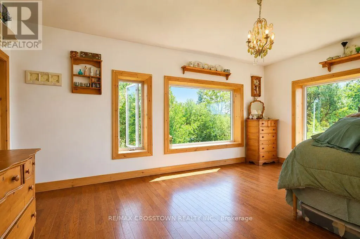
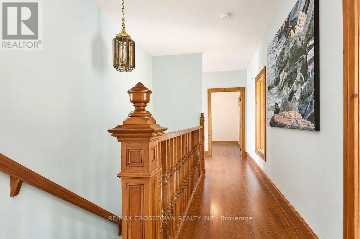
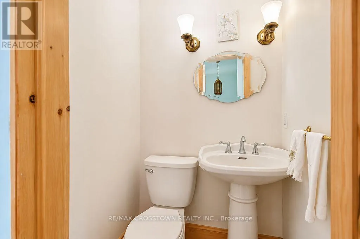
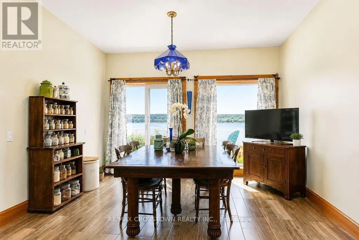
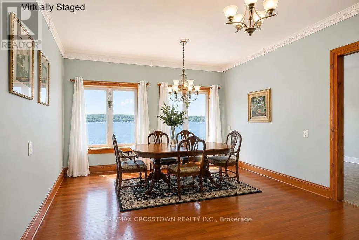
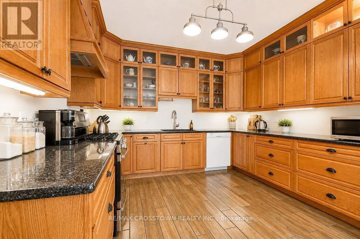
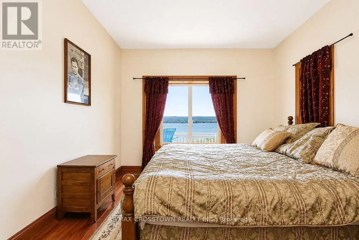
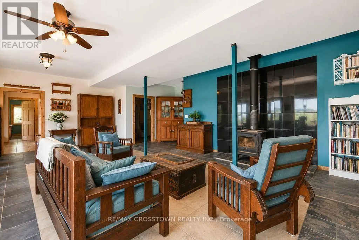
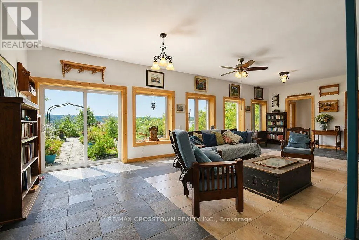
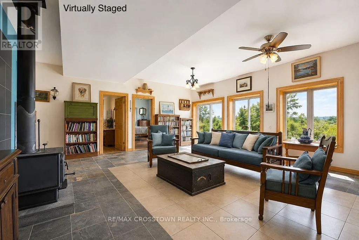
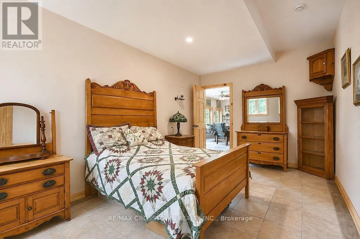
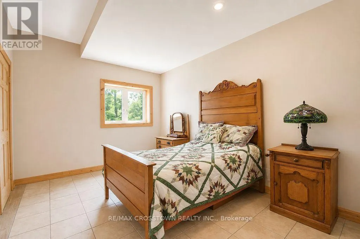
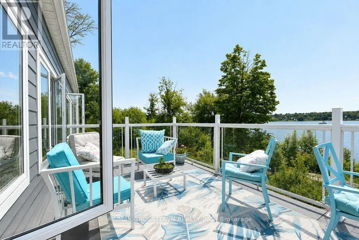
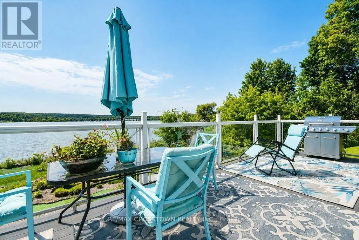
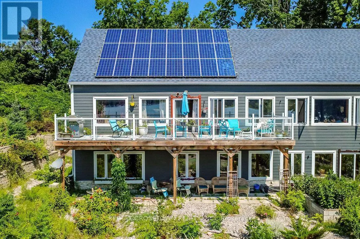
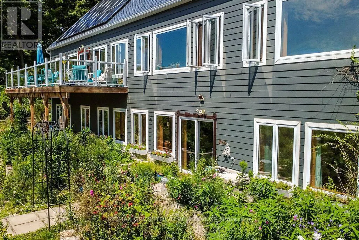
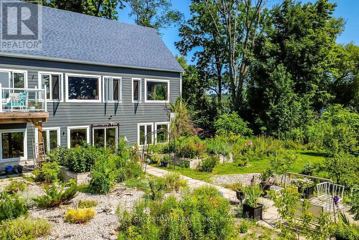
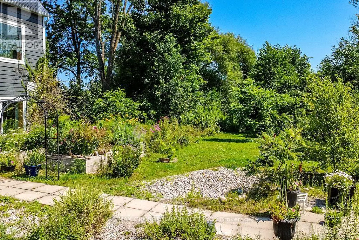
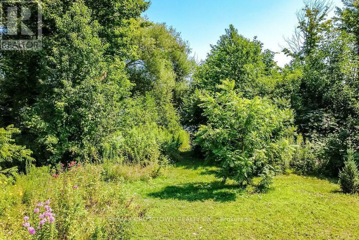
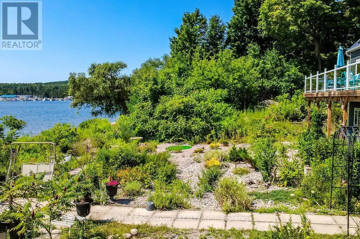
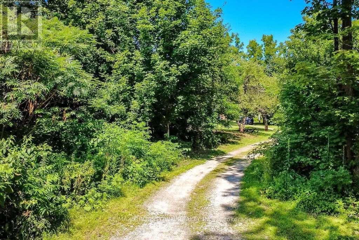
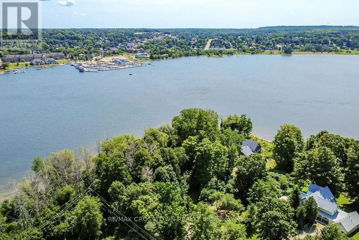
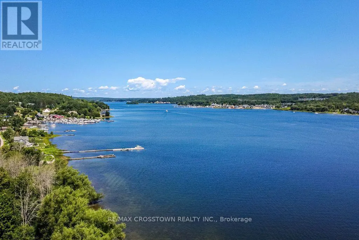
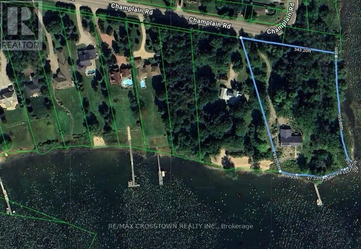
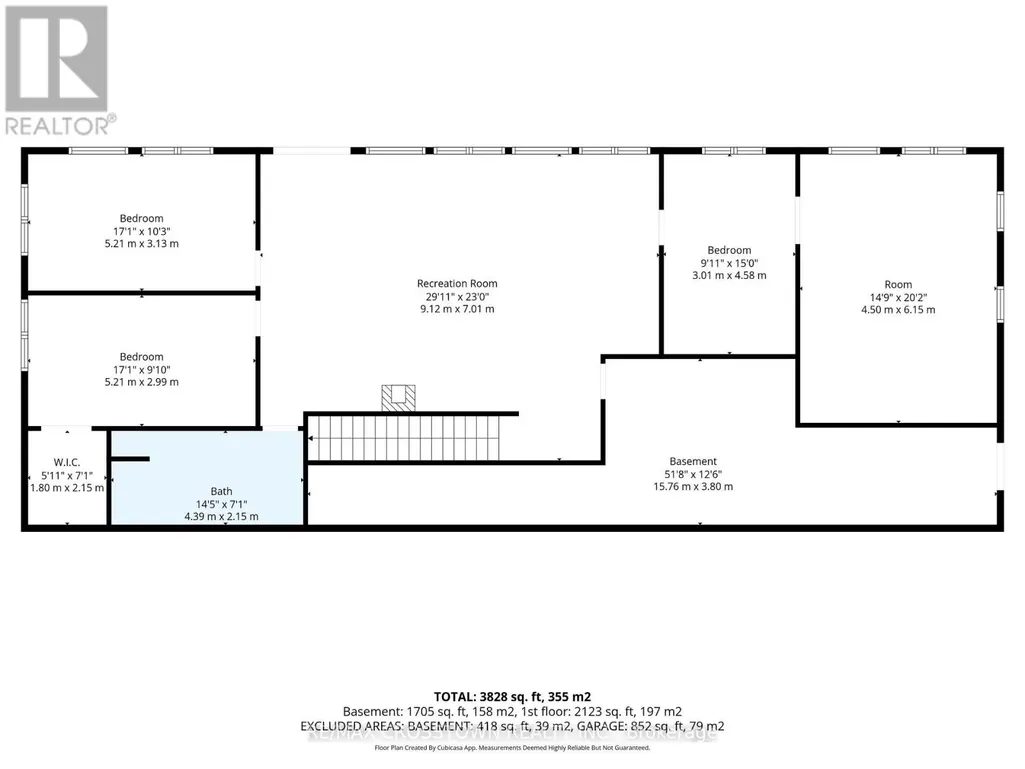
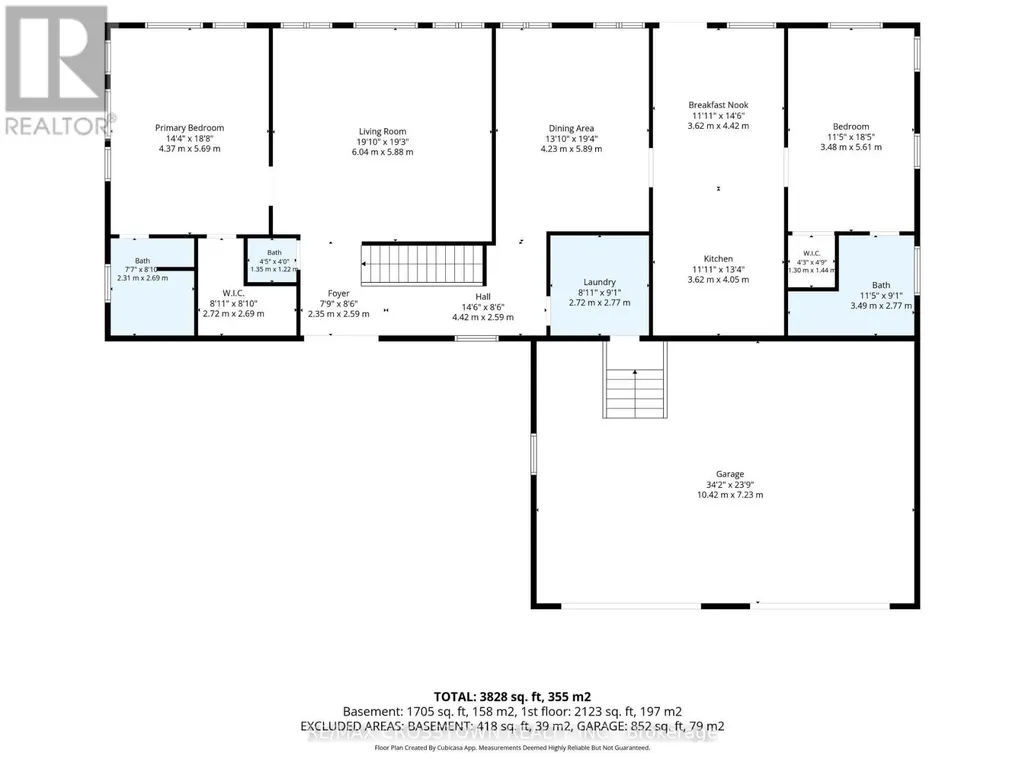
Exceptional custom-built, energy-efficient bungalow on almost 3 private acres with an incredible 720 ft. of Georgian Bay shoreline, sandy beach areas and panoramic views of Penetang Harbour. Built on ICF foundation, the home offers 3800+ sq. ft. of finished living space with bright open-concept layouts on the main and lower finished walkout basement. A 700+ sq. ft. fully spray-foam-insulated attic provides additional flexible space, while a solar power system adds efficiency. A rare waterfront property offering unbeatable view, space, and privacy! You can have it all! (id:7434)
General Features
| Features | Irregular lot size, Wheelchair access, Solar Equipment |
|---|---|
| Easement | Unknown |
| Property Type | Single Family |
| Zoning Description | SR |
| CommunityName | Penetanguishene |
| Amenities | Beach |
| Building Age | 6 to 15 years |
| Building Amenities | Fireplace(s) |
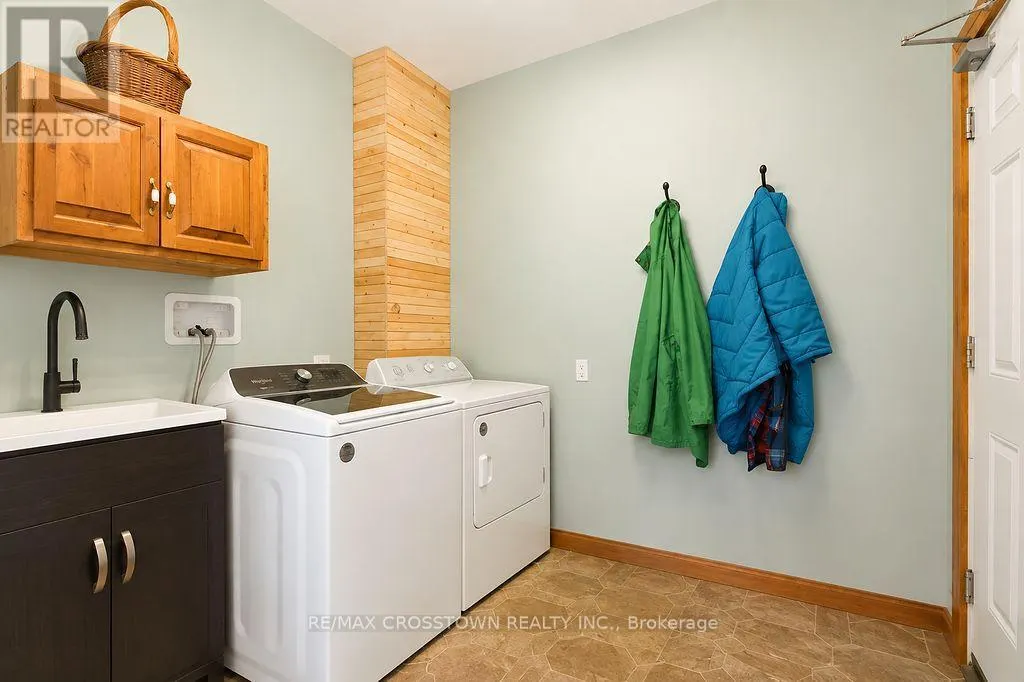
| Building Appliances | Water Heater, Dryer, Stove, Washer, Refrigerator |
| Building Architectural Style | Bungalow |
| Building Basement Features | Walk out, Separate entrance |
| Building Cooling Type | Central air conditioning |
| Location Description | Robert St W/Champlain Rd |
| Parking Space Total | 12 |
| Foundation Type | Insulated Concrete Forms |
| Building Type | House |
| Ownership Type | Freehold |
| Building.StoriesTotal | 1 |
Interior Features
| Building Fireplace Present | True |
|---|---|
| Building Fireplace Total | 1 |
| Building Heating Type | Forced air |
| Building Heating Fuel | Propane |
| Basement Development | Finished |
| Basement Type | Full, N/A (Finished), N/A |
| Construction Style Attachment | Detached |
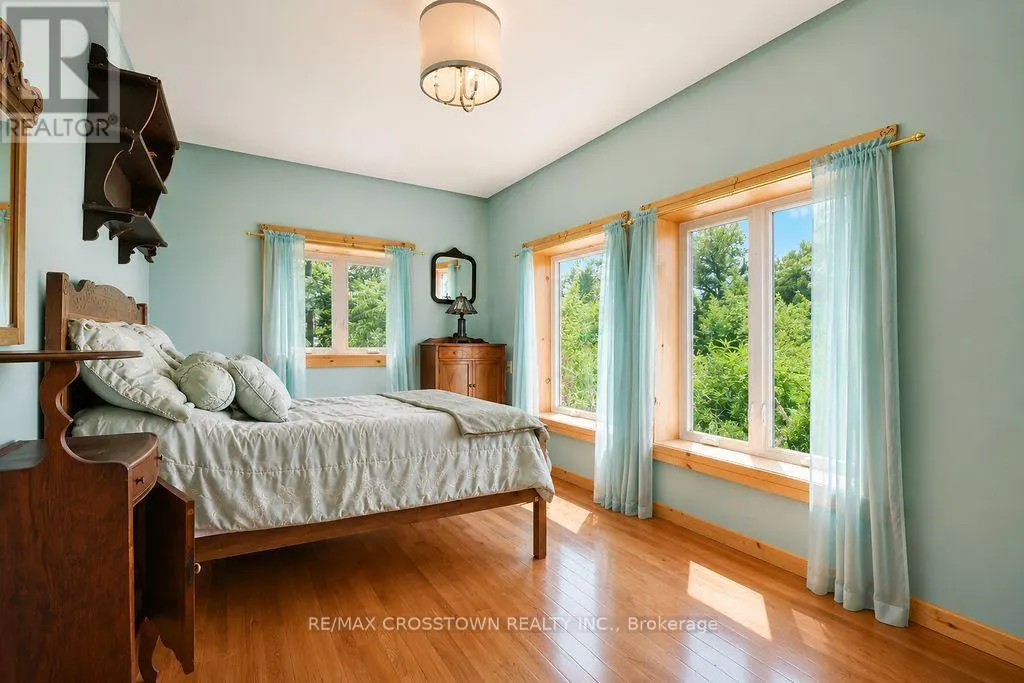
| Flooring Type | Hardwood, Ceramic |
| Living Area Range | 2000 |
| Bedrooms | 2+2 |
Exterior Features
| Structure | Deck, Patio(s), Shed, Dock |
|---|---|
| Water Front Name | Georgian Bay |
| Water Front Type | Waterfront |
| ViewType | View, Lake view, View of water, Direct Water View, Unobstructed Water View |
| Land Amenities | Beach |
| Landscape Features | Landscaped |
| Sewer | Septic System |
| Exterior Finish | Wood |
Room Details
| Room | Dimensions | Level | Flooring | Details |
|---|---|---|---|---|
| Bedroom | 5.64 m x 3.32 m | Main level | 3.32 m | |
| Den | 6.06 m x 4.55 m | Lower level | 4.55 m | |
| Dining room | 5.65 m x 4.23 m | Main level | 4.23 m | |
| Family room | 9.18 m x 7.14 m | Lower level | 7.14 m | |
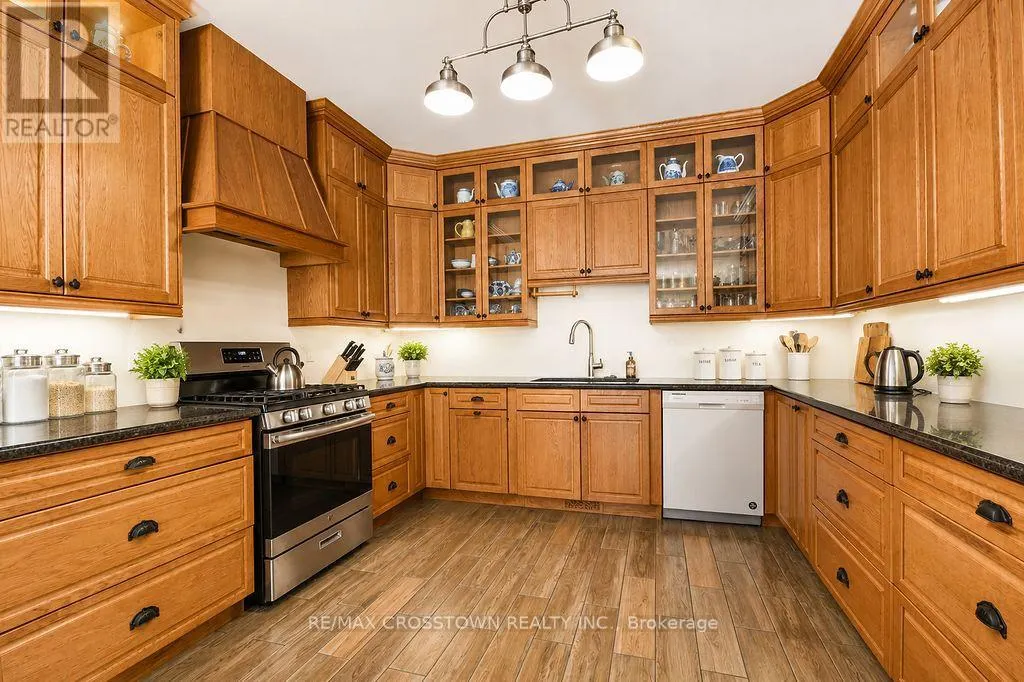
| Kitchen | 8.38 m x 3.66 m | Main level | 3.66 m | |
| Living room | 5.97 m x 5.91 m | Main level | 5.91 m | |
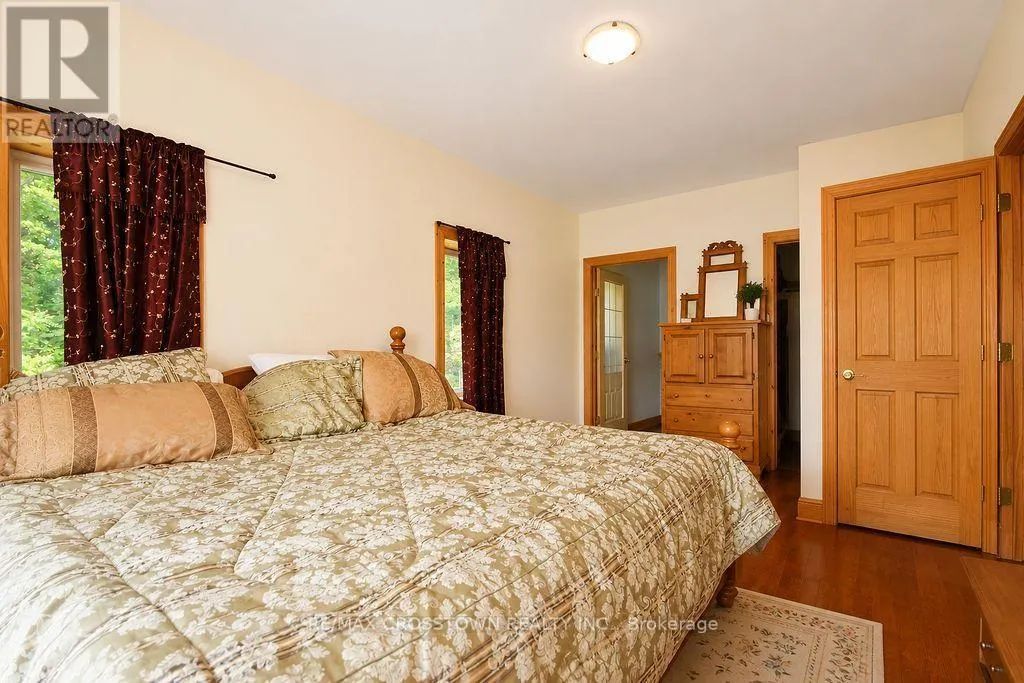
| Primary Bedroom | 5.65 m x 4.56 m | Main level | 4.56 m |
Amenities
- Views
- New Construction
- Adult 55+
- Lease To Own
- No Strata Fees
- Furnished
- Primary On Main
- Air Conditioning
- Seller Finance
- Green
- Fixer Upper
- Horse
- Golf
- Fireplace
- Deck
- Garage
- Basement
- Pool

Property vs Single Family Average in L9M 1S2
Price
In The Neighbourhood
Penetanguishene
$ 1,588,000
- Type
- Single Family
- Rooms
- 3 Beds + 6 Baths
BRIDLEPATH PROGRESSIVE REAL ESTATE INC.
Penetanguishene
$ 419,000
- Type
- Single Family
- Rooms
- 3 Beds + 1 Baths
FARIS TEAM REAL ESTATE BROKERAGE
Penetanguishene
$ 449,000
- Type
- Single Family
- Rooms
- 3 Beds + 1.5 Baths
FARIS TEAM REAL ESTATE BROKERAGE
Penetanguishene
$ 1,099,900
- Type
- Single Family
- Rooms
- 3 Beds + 2 Baths
FARIS TEAM REAL ESTATE BROKERAGE
Penetanguishene
$ 459,000
- Type
- Single Family
- Rooms
- 3 Beds + 2 Baths
CENTURY 21 B.J. ROTH REALTY LTD.
Penetanguishene
$ 1,149,900
- Type
- Single Family
- Rooms
- 3 Beds + 2.5 Baths
CENTURY 21 HERITAGE GROUP LTD.
Penetanguishene
$ 699,000
- Type
- Single Family
- Rooms
- 5 Beds + 2 Baths
FARIS TEAM REAL ESTATE BROKERAGE
Penetanguishene
$ 749,900
- Type
- Single Family
- Rooms
- 3 Beds + 2 Baths
FARIS TEAM REAL ESTATE BROKERAGE
Penetanguishene
$ 1,850,000
- Type
- Single Family
- Rooms
- 3 Beds + 2 Baths
FARIS TEAM REAL ESTATE BROKERAGE

 All information deemed reliable but not guaranteed. All properties are subject to prior sale, change or withdrawal. Neither listing broker(s) or information provider(s) shall be responsible for any typographical errors, misinformation, misprints and shall be held totally harmless. Listing(s) information is provided for consumer's personal, non-commercial use and may not be used for any purpose other than to identify prospective properties consumers may be interested in purchasing. The data relating